Article
How to Create a Cabinet Cut List From a PDF
Cutlistor Team4 min read
Introduction
Cabinet jobs often arrive as PDF elevations, section details, and door schedules. The bottleneck is takeoff: reading every gable, shelf, door, and drawer size into a cut list before you can nest sheets or quote material.
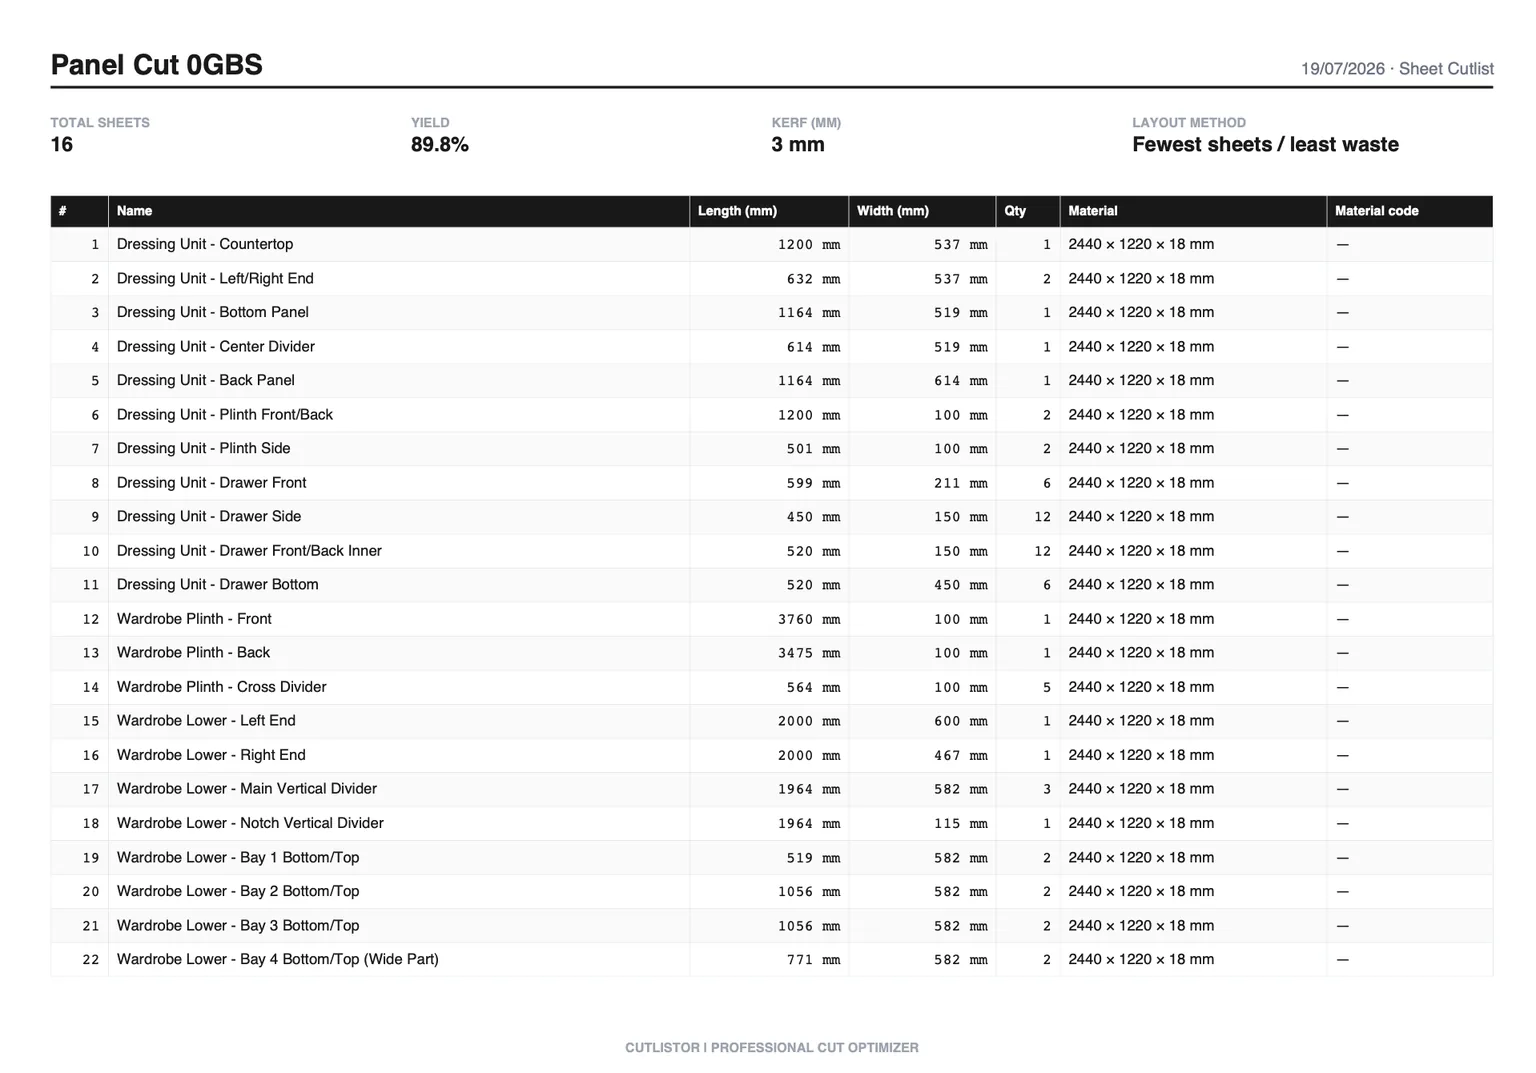
Cutlistor can import plans, PDFs, images, and sketches with AI to seed part rows. You still verify dimensions against the drawing, assign materials, and optimize. This article focuses on cabinet shop drawings rather than generic woodworking PDFs.
Which Cabinet PDFs Work Best
| Source | Suitability | Tips |
|---|---|---|
| CAD-exported shop drawings | Excellent | One scale per sheet; keep dims readable |
| Door / drawer schedules | Excellent | Import then map to overlay rules |
| Architect elevations only | Fair | May lack part thicknesses; add shop standards |
| Scanned hand sketches | Fair | Expect heavy cleanup |
| 3D render screenshots | Poor alone | Prefer model import or dimensioned sheets |
Step 1: Prepare the PDF Pages
Export or collect pages that show box sizes, door schedules, and sections with thicknesses. Crop cover sheets and finish boards that add noise. Note units (mm vs inches) and whether sizes are outside case, face-frame outside, or clear opening.
- Elevations with cabinet widths and IDs
- Sections showing depth and toe kick
- Door and drawer schedules
- Material notes if present
- Revision cloud / date checked
Step 2: Import With AI Plan / PDF Scan
In Cutlistor, use AI plan import to upload the PDF or image. Treat proposed rows as a draft BOM. Cabinet drawings often miss backs, edge band, or drawer box parts that live only in shop standards. Add those from your construction rules.
Worth knowing before you test it: the free tier never charges you for iterating. Editing part sizes and re-nesting are unlimited. Only PDF exports and new projects count, 3 of them a day. Lists are capped at 20 rows, CSV and XLSX imports at 5 rows per file, and no work carries over between sessions.
AI plan scans have monthly free-tier quotas; Pro at $12/mo raises import limits and adds saved projects plus DXF export. Cutlistor remains a browser nesting tool, not full cabinet design software.
Step 3: Verify Every Critical Dimension
| Check | How to verify |
|---|---|
| Case width math | Bottom = W - 2T for butt gables |
| Door pairs | Equal widths minus center reveal |
| Drawer boxes | Opening minus slide clearance |
| Fillers | Wall length minus boxes and appliances |
| Face frames | Rail length = width - 2×stile |
Step 4: Assign Materials, Grain, and IDs
Map drawing callouts to shop SKUs: 18 mm white melamine, woodgrain ends, 6 mm backs, door slab stock. Lock grain. Prefix labels with cabinet IDs from the elevation (B12, W04). Split sheet vs linear parts.
Step 5: Nest, Quote Sheets, Export Plans
Optimize each SKU with kerf set to your saw or CNC. Read sheet count for the PO. Export PDF cut plans for the floor. Use DXF on paid plans when CNC needs rectangles.
Worked Example: Vanity Elevation PDF
- Confirm outside width 1500 mm and depth from the section (for example 530 mm)
- Calculate gables, bottom, stretchers, and back from shop formulas
- Size doors from overlay rules on 1500 mm
- Size two drawer boxes from opening widths and slide clearances
- Nest 18 mm parts and 12 mm drawer stock separately
- Export PDF nest and compare sheet count to the quote
FAQ
Can I cut straight from the AI import without checking?
No. AI takeoff is a draft. Cabinet joinery and hardware clearances are shop-specific. Verify before nesting for production.
When should I use a 3D model instead of a PDF?
When you already have SketchUp, Rhino, or another model with accurate solids, extract from the model. Use PDF when the client or designer only delivers drawings.
What if the PDF only has a door schedule?
Import the schedule for door blanks, then build case parts from the elevation widths using your standard formulas. The schedule alone is not a full carcass cut list.
Conclusion
Creating a cabinet cut list from a PDF means importing a draft, verifying case and hardware math, assigning SKUs and IDs, then nesting for sheet count and shop plans. The drawing is the design source; the verified cut list is the production source.
Upload your next vanity or kitchen elevation into Cutlistor, verify the critical rows, and export a PDF nest your floor can trust.