Article
How to Plan Cabinet Face Frames
Cutlistor Team4 min read
Introduction
A face frame is the hardwood (or paint-grade) grid on the front of a cabinet box: stiles on the sides, rails at top and bottom, and optional mid stiles or mid rails that define openings for doors and drawers.
Planning the frame early locks door sizes, drawer openings, and the linear lumber list. Treating frames as an afterthought is how shops end up with doors that do not match openings.
Frame Stock and Standard Widths
| Member | Typical width | Role |
|---|---|---|
| Stile | 1-1/2 to 2 in (38-50 mm) | Vertical sides of the frame |
| Top / bottom rail | 1-1/2 to 2 in | Horizontal closes |
| Mid stile | 1-1/2 to 2 in | Splits paired doors |
| Mid rail | 1-1/2 to 2 in | Separates drawers / doors |
| Mullion | Varies | Glass door divisions |
Outside Frame Size vs Box
Decide whether the face frame is flush to the outside of the box, slightly proud, or overhanging the box sides. Many production shops make the frame outside width equal to the finished cabinet width, with the plywood box equal or slightly undersized for alignment.
Document flush vs overlay ends for island banks and finished ends.
Stile and Rail Length Math
| Part | Formula |
|---|---|
| Left / right stile | Length = finished frame height |
| Top / bottom rail | Length = frame width - 2×stile width |
| Mid rail | Length = same as top/bottom rail (between stiles) |
| Mid stile | Length = opening height between rails (or full height if continuous) |
If you use cope-and-stick or pocket-screw frames, lengths still follow this geometry; only joinery ends change. Pocket-screw frames often keep rails between stiles as above.
Worked Example: 24 in Base, One Door
| Part | Qty | Cut length × width |
|---|---|---|
| Stile | 2 | 30-1/2 × 1-1/2 in |
| Rail | 2 | 21 × 1-1/2 in (24 - 1-1/2 - 1-1/2) |
| Door opening width | n/a | 21 in inside |
| Door opening height | n/a | 27-1/2 in (30-1/2 - 1-1/2 - 1-1/2) |
Door blank size then follows overlay or inset rules on that 21 × 27-1/2 in opening. See the door sizing guide.
Drawer Banks and Mid Rails
Stack openings by placing mid rails. Example: three drawer openings. Frame height equals top rail + bottom rail + mid rails + sum of opening heights. Solve for opening heights from the elevation, then cut mid rails to the same length as top and bottom rails.
Paired doors need a mid stile. Opening widths become (inside width - mid stile width) / 2 when openings are equal.
Linear Cut List and Lumber Yield
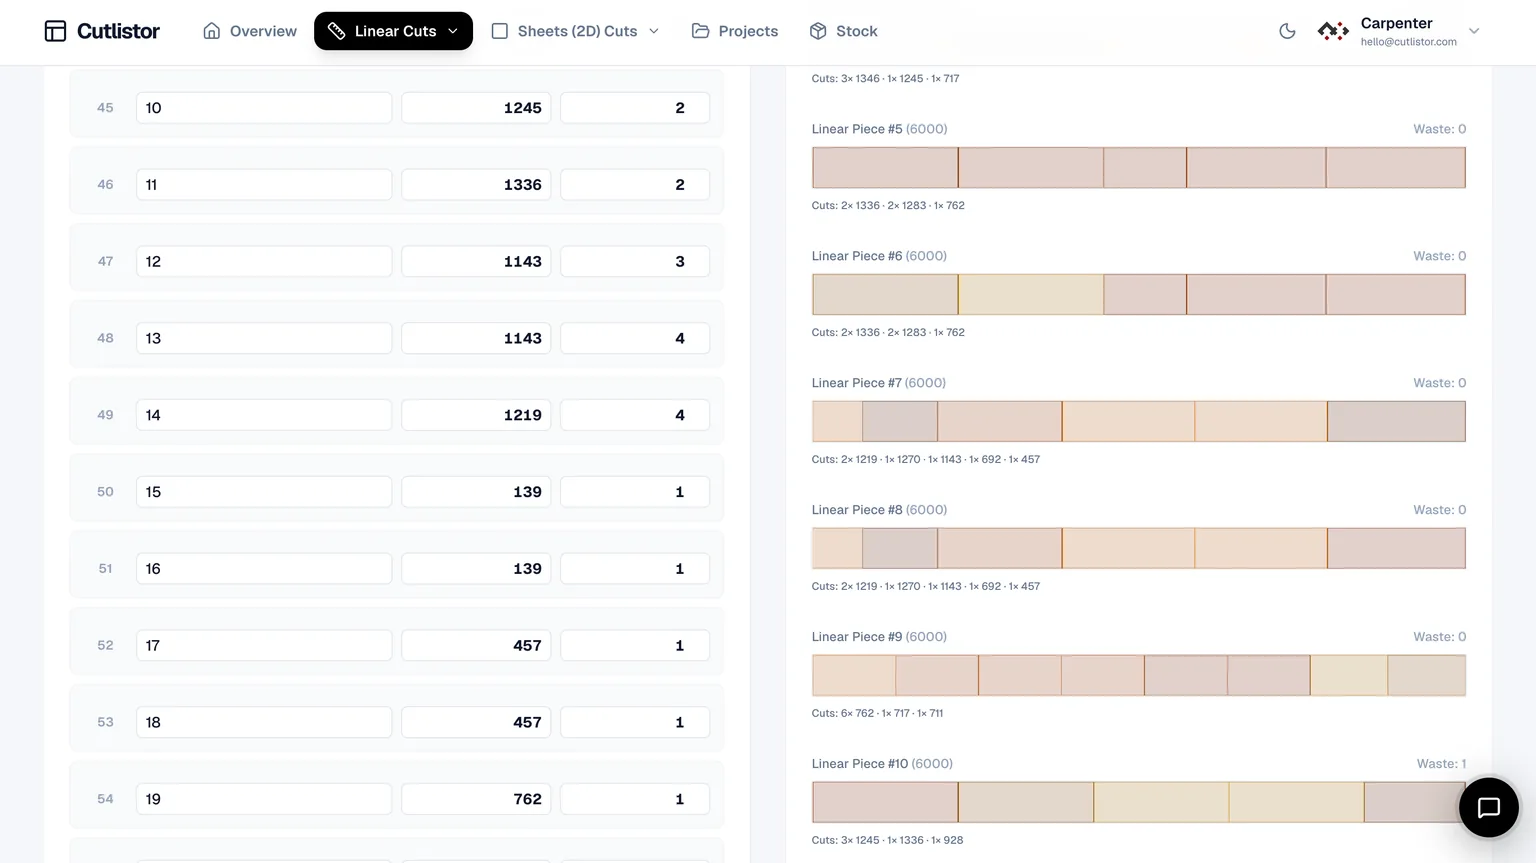
Face frames belong in a linear optimizer, not the sheet nest. List every stile and rail length with cabinet ID. Optimize against 8 ft or 10 ft hardwood sticks (or metric lengths) with kerf for the chop saw.
The free tier draws its line at output, not at effort. Rearranging parts and re-running the nest as many times as you like costs nothing; the daily allowance of 3 is spent only when you export a PDF or open a new project. Sessions hold up to 20 part rows, CSV and XLSX files import up to 5 rows each, and closing the tab clears the work.
Pro is $12/mo for saved projects. DXF applies to sheet parts on paid plans; frames still cut from the linear list and PDF. Cutlistor is not a full cabinet design suite.
Assembly Sequence Notes
Mill frame stock flat and square, cut lengths, assemble frames square, then attach to boxes. Sand and finish frames with doors as a set when color matching matters. Fillers that continue the frame plane should match stile thickness and species.
FAQ
Should I switch a kitchen to frameless to skip frames?
Frameless removes linear frame stock and changes hinge and door standards. It is a product-line decision, not a one-cabinet shortcut. Compare methods in the face-frame vs frameless guide.
Can face frames be plywood strips?
Some paint-grade shops rip plywood or MDF frames. Solid hardwood still dominates stained work. Nest ripped sheet frames in the sheet optimizer; solid sticks stay linear.
Can I pull stile lengths from SketchUp or Rhino?
Yes. Extract lengths from the model, then optimize lumber in Cutlistor. See the SketchUp and Rhino cut list articles.
Conclusion
Plan face frames with fixed stile and rail widths, clear outside dimensions, and opening math that feeds door and drawer sizing. Put every stick on a linear cut list with cabinet IDs before you buy lumber.
Run the linear optimizer in Cutlistor for frames and the sheet optimizer for boxes on the same kitchen job.