
Article
Kitchen Renovation Guide (2026): Costs, Planning, Ideas & Timeline
Cutlistor Team12 min read
Introduction
A kitchen renovation is one of the most impactful home improvements you can make. It improves daily life, adds storage and workflow, and often returns a meaningful share of its cost at resale. It is also one of the easiest projects to underestimate: budget creep, long lead times, and cabinet ordering mistakes catch homeowners and contractors alike.
Common mistakes include skipping accurate measurements before ordering materials, choosing finishes before confirming layout, and treating cabinet planning as an afterthought. A beautiful design on paper can still become an expensive rework if plywood sheets are cut without an optimized cut list.
This guide covers kitchen renovation costs, material choices, small-space ideas, how to plan and prepare, realistic timelines, contractor selection, financing, ROI, outdoor kitchen budgets, and the cabinet planning step most guides skip: how to reduce plywood waste and material spend before you buy a single sheet.
For the full hub on costs, planning, ideas, timelines, and contractors, see the Kitchen Renovation complete guide. This article goes deeper on styles, materials, and cabinet cut planning.
Why Renovate Your Kitchen?
Most homeowners renovate for a mix of practical and financial reasons. The kitchen is the busiest room in the house; small layout improvements compound into hours saved every week.
- Better functionality: work triangles, landing zones, and appliance placement that match how you actually cook
- More storage: tall cabinets, deep drawers, and pull-out organizers that use every inch
- Increase home value: kitchens consistently rank among the top rooms buyers evaluate
- Modern appearance: updated finishes, lighting, and hardware refresh the whole home
- Energy efficiency: new appliances, LED lighting, and better ventilation lower running costs
Kitchen Renovation Costs
| Renovation Type | Typical Cost |
|---|---|
| Cosmetic Refresh | $5,000–$15,000 |
| Mid-range Remodel | $20,000–$50,000 |
| Luxury Renovation | $60,000+ |
What drives kitchen renovation costs upward:
| Cost Factor | Typical share of budget | Notes |
|---|---|---|
| Cabinets | 30–40% | Custom or semi-custom casework dominates most mid-range and luxury jobs |
| Countertops | 10–15% | Quartz and stone cost more than laminate; waterfall edges add labor |
| Appliances | 10–15% | Panel-ready and pro-style ranges push totals quickly |
| Flooring | 5–10% | Tile, hardwood, and LVP differ in material and install time |
| Plumbing | 5–10% | Moving a sink or adding an island often requires rerouting |
| Electrical | 5–10% | New circuits for range, microwave, and under-cabinet lighting |
| Labor | 20–35% | General contractor coordination, demo, install, and finishing |
Kitchen Renovation Materials: Where the Budget Goes
Materials are the largest controllable cost in most kitchen renovations after labor. Picking the right grade for each surface, and ordering the right quantity the first time, is where careful planning pays off.
Cabinet materials alone span a wide range. Stock boxes in laminate or thermofoil cost the least. Semi-custom plywood or melamine casework sits in the middle. Full custom hardwood or high-end prefinished ply runs highest. Countertops follow a similar ladder: laminate and butcher block at the low end, quartz and granite in the middle, marble and porcelain slab at the top.
- Cabinet boxes: melamine, plywood, or MDF for carcass panels; hardwood or MDF for painted doors
- Countertops: laminate, quartz, granite, marble, or porcelain slab
- Backsplash: ceramic tile, subway tile, glass, or slab continuation from the counter
- Flooring: LVP, tile, hardwood, or engineered wood depending on moisture and traffic
- Hardware: budget $3 to $30 per pull; multiplied across 30 to 50 doors and drawers it adds up fast
How to save on kitchen renovation materials
Material cost saving starts before you place orders. Compare three quotes on cabinets and counters, but also look at waste: shops that over-order plywood by one sheet per kitchen on a six-kitchen year spend thousands on scrap that never becomes a finished part.
For custom or shop-built cabinets, a cut list optimizer turns your part list into an exact sheet count. That single step often saves one to two sheets of prefinished melamine or maple ply per kitchen run, which at $80 to $200 per sheet adds up quickly across a job or a year of jobs.
Other practical savings: keep the existing layout to avoid plumbing and electrical moves, choose in-stock cabinet sizes over fully custom widths, and buy flooring and backsplash from the same supplier to reduce delivery fees.
Small Kitchen Renovation Ideas
A small kitchen renovation rewards smart layout choices over square footage. The goal is to make the room feel larger and work harder without blowing the budget on structural changes.
- Open shelving on one wall reduces visual bulk compared with upper cabinets on every run
- Light colors on cabinets and walls reflect light and make tight spaces feel open
- Tall cabinets to the ceiling use vertical storage that floor-level clutter cannot match
- Pull-out storage in base cabinets turns deep blind corners into usable space
- Larger drawers instead of doors keep pots, lids, and daily tools accessible
- Multi-purpose islands combine prep surface, seating, and storage when space allows
- Better lighting from under-cabinet LEDs and a bright ceiling fixture reduces the cramped feeling
Kitchen Renovation Ideas
Kitchen renovation ideas fall into recognizable style families. Pick one direction early so cabinet profiles, hardware, and countertop edges stay coherent.
Modern Kitchens
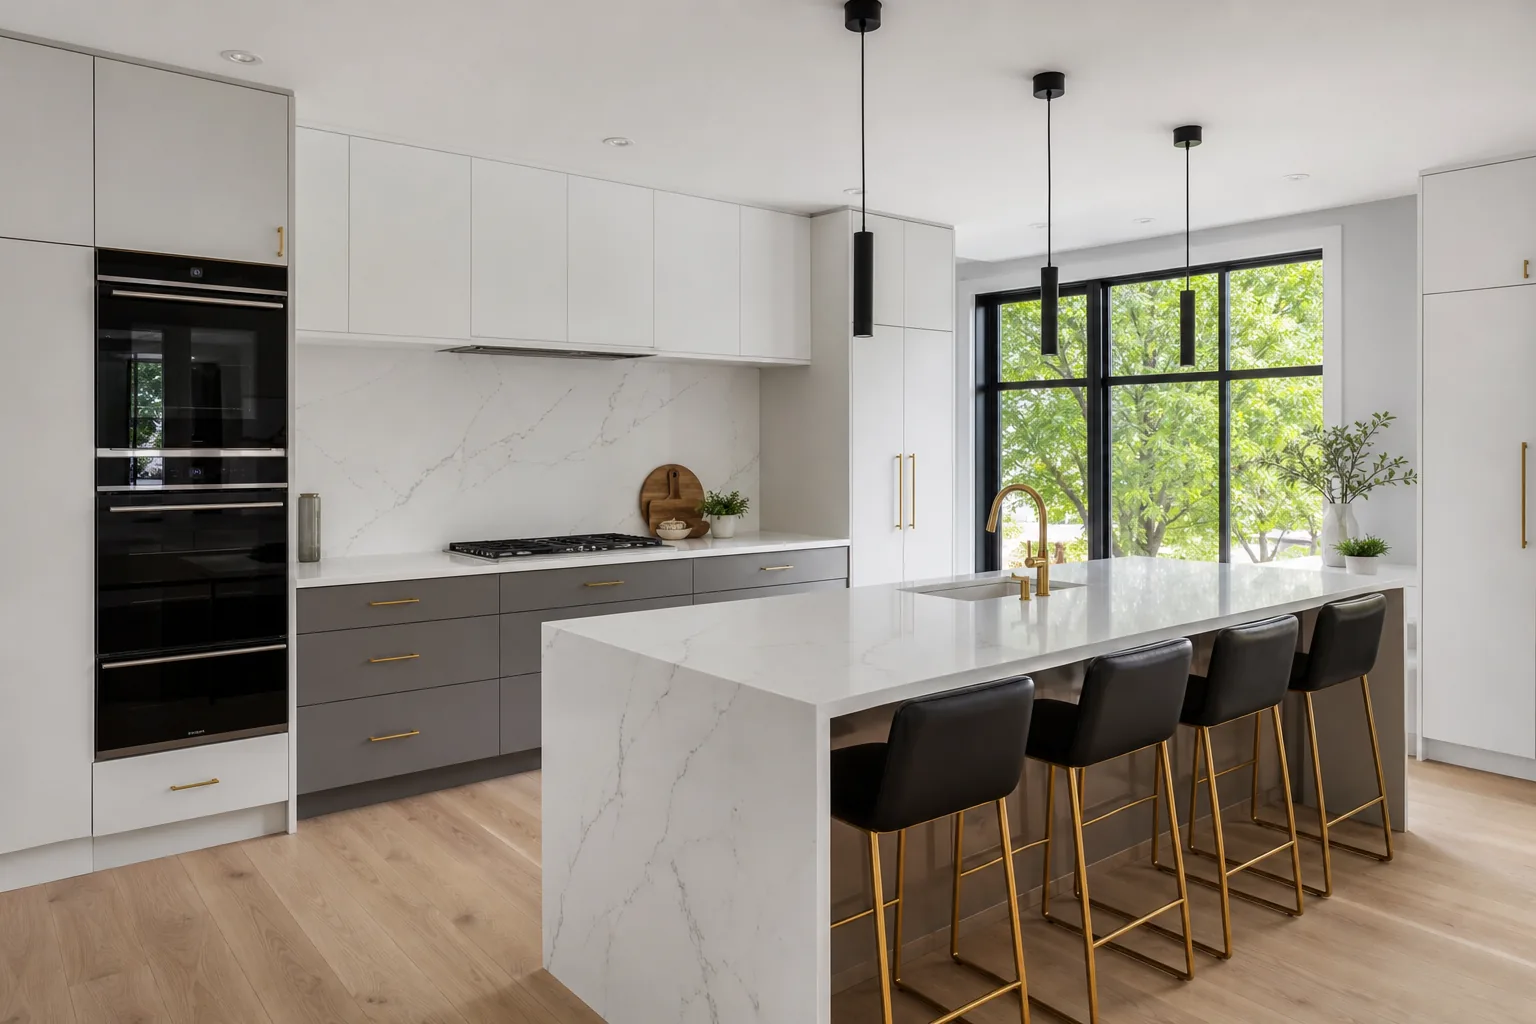
Flat-panel doors, handleless or slim pulls, quartz or porcelain counters, and integrated appliances define modern kitchens. Neutral palettes with one accent (navy island, brass hardware) keep the look current without dating quickly.
Modern kitchen renovation ideas work well in open-plan homes where the kitchen faces the living area. Lacquer or matte melamine doors, waterfall island edges, and panel-ready dishwashers and fridges keep sightlines clean. Budget mid-range to luxury depending on how custom the casework runs.
Farmhouse Kitchens
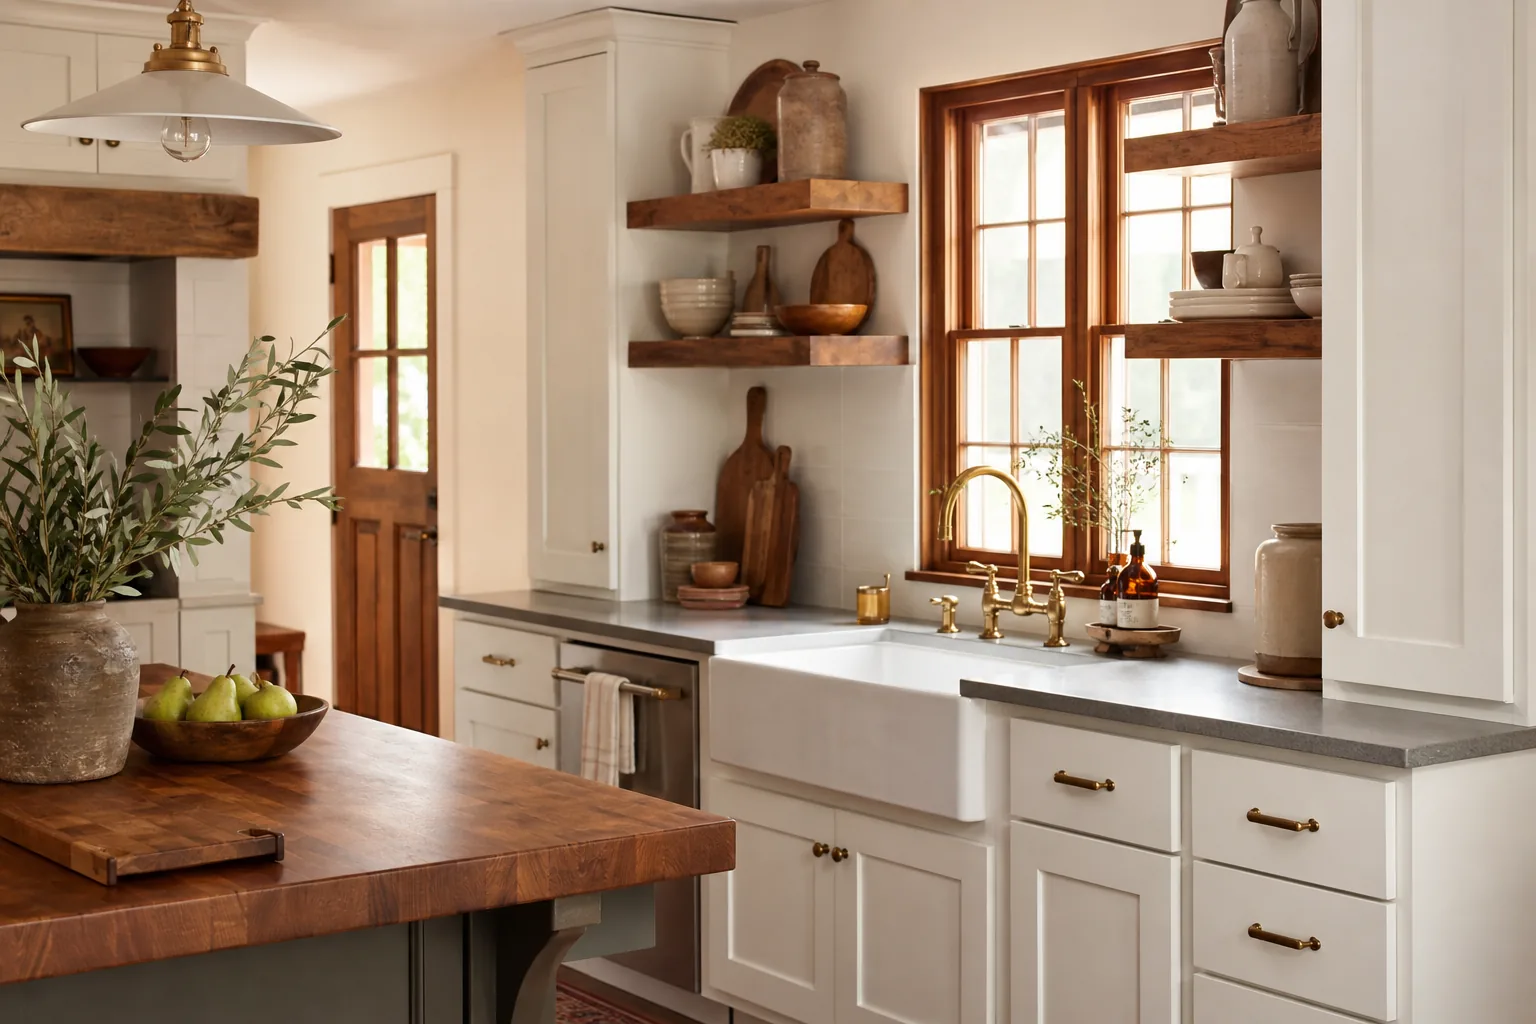
Shaker or beadboard fronts, apron-front sinks, open shelving, and warm wood tones anchor farmhouse style. Painted uppers with natural wood lowers (or the reverse) add visual interest on long runs.
Farmhouse kitchen renovation ideas suit homeowners who want warmth without a dated look. Classic white or sage cabinets, subway tile backsplash, and mixed metal hardware (black pendants, brass knobs) are common choices. Butcher block or quartz counters both fit; apron sinks need a wider base cabinet planned early.
Scandinavian Kitchens
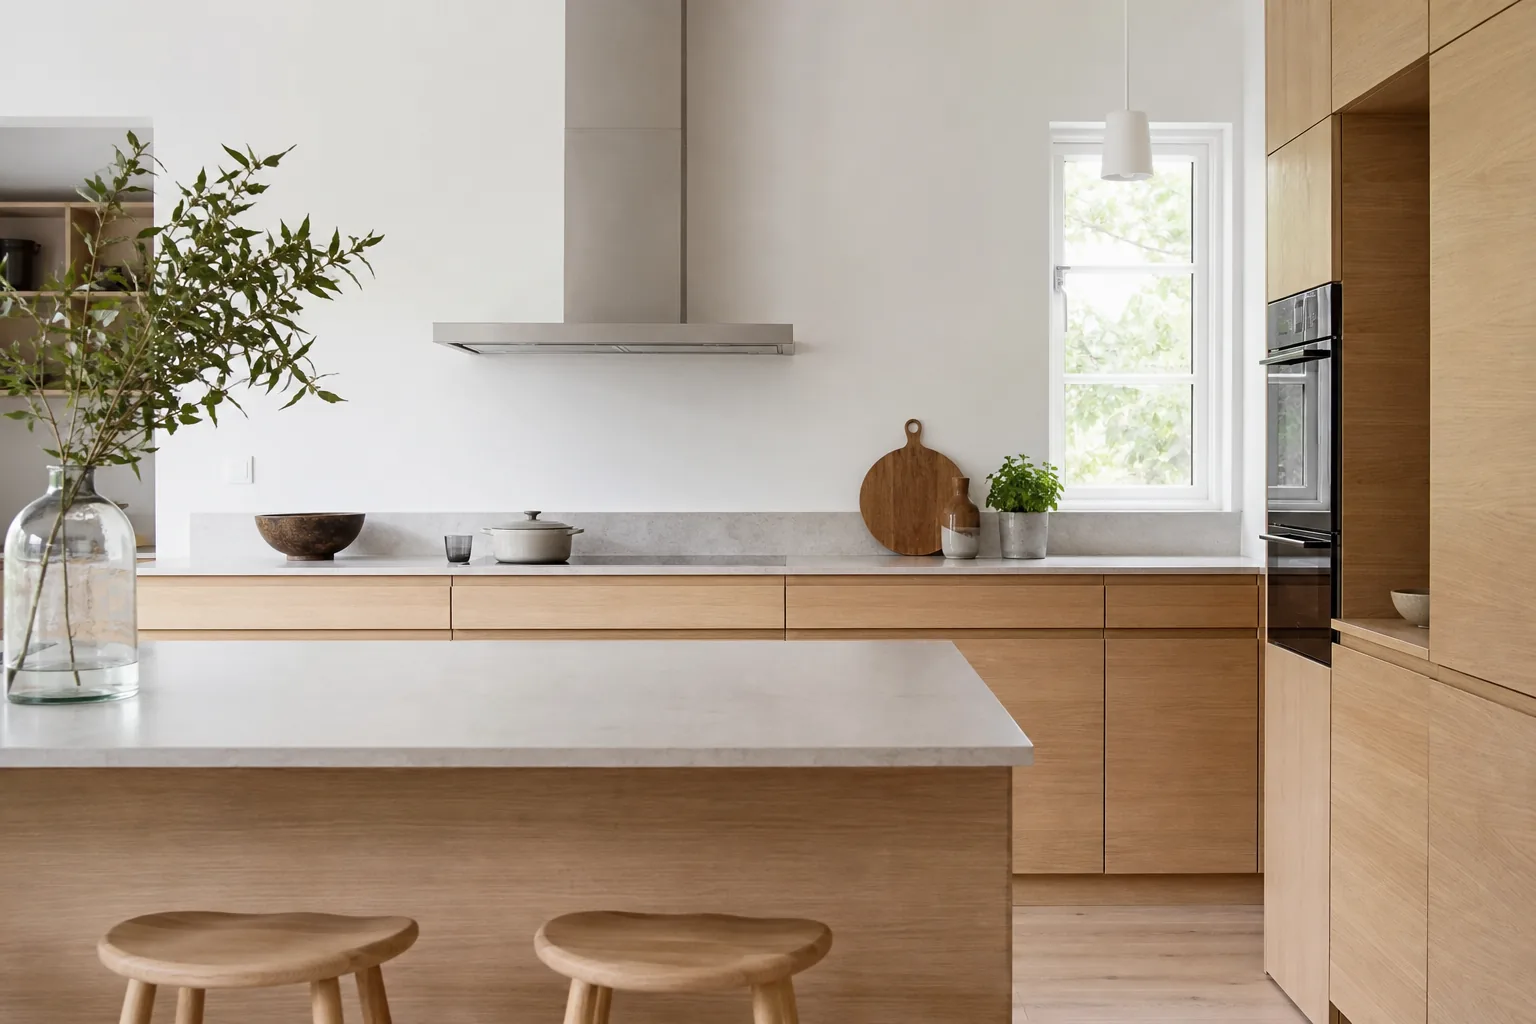
Light oak or birch, white or pale grey cabinets, minimal hardware, and uncluttered counters define Scandinavian kitchens. Function-first storage and honest materials matter more than ornament.
Scandinavian kitchen renovation ideas prioritize light and simplicity. Flat-front doors in white or pale grey paired with natural oak accents feel airy even in smaller rooms. Open shelving is used sparingly; most storage stays behind doors to keep counters clear. Durable quartz or solid-surface counters handle daily use without demanding high maintenance.
Minimalist Kitchens
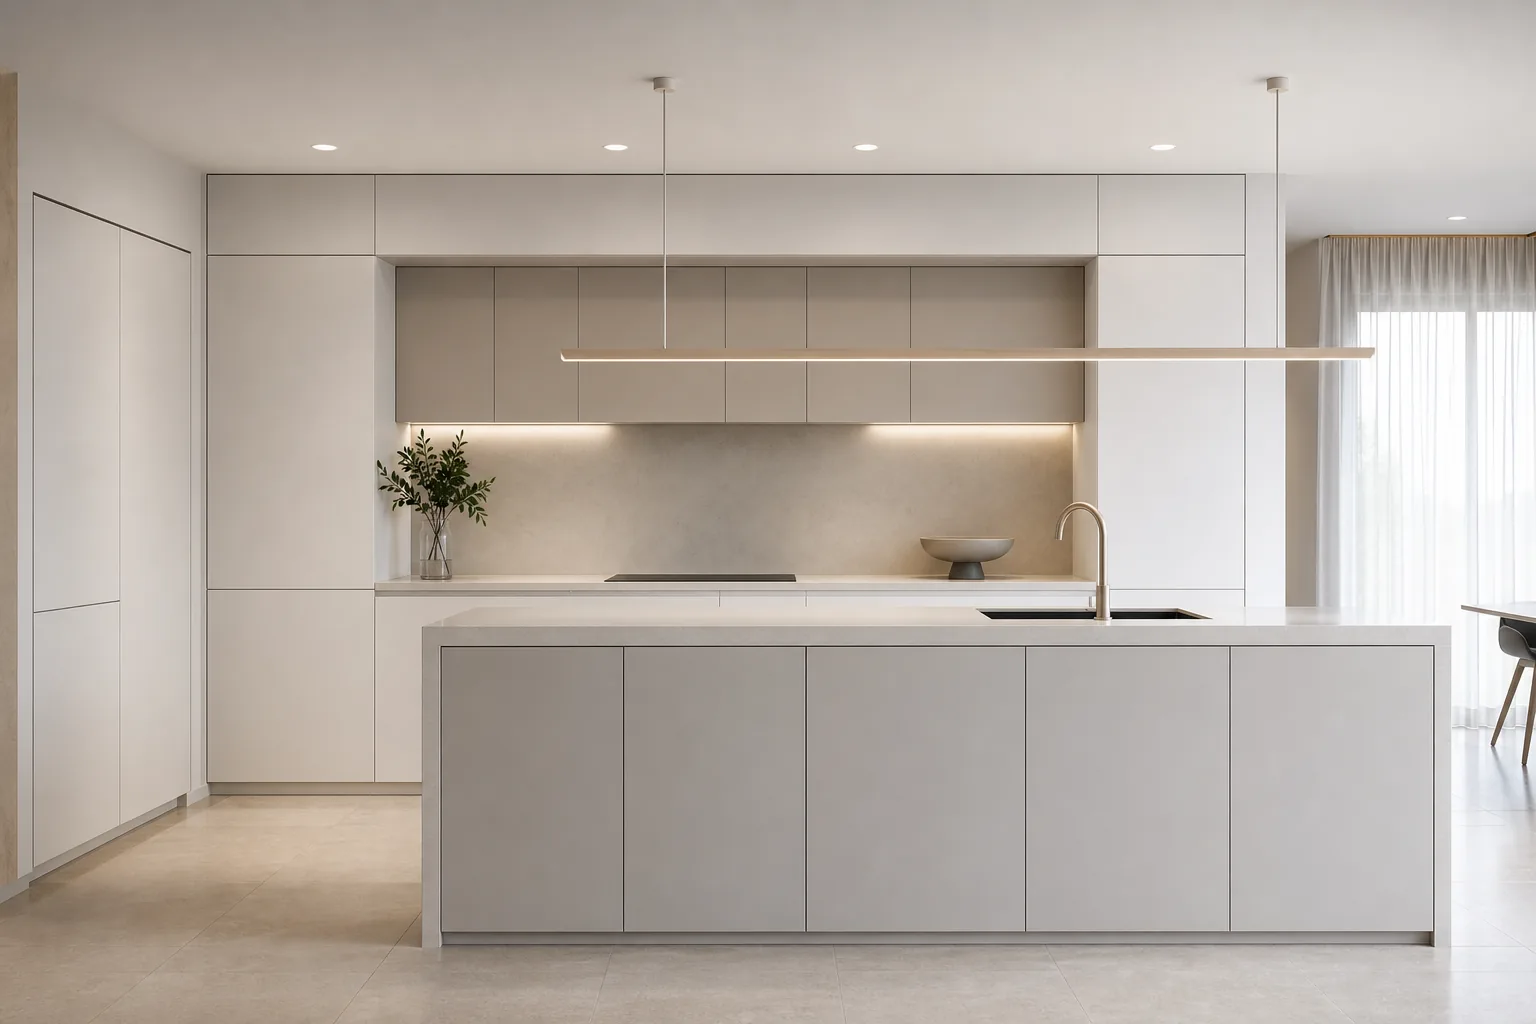
Concealed appliances, flush surfaces, and a restrained palette (often two tones maximum) keep minimalist kitchens calm. Every visible item earns its place; deep drawers replace most wall cabinets where possible.
Minimalist kitchen renovation ideas demand precise planning because there is nowhere to hide clutter. Handleless push-to-open doors, integrated fridges and dishwashers, and monolithic island blocks define the look. Fewer wall cabinets mean stronger base storage and pantry planning. The style reads best with consistent material choices and careful lighting.
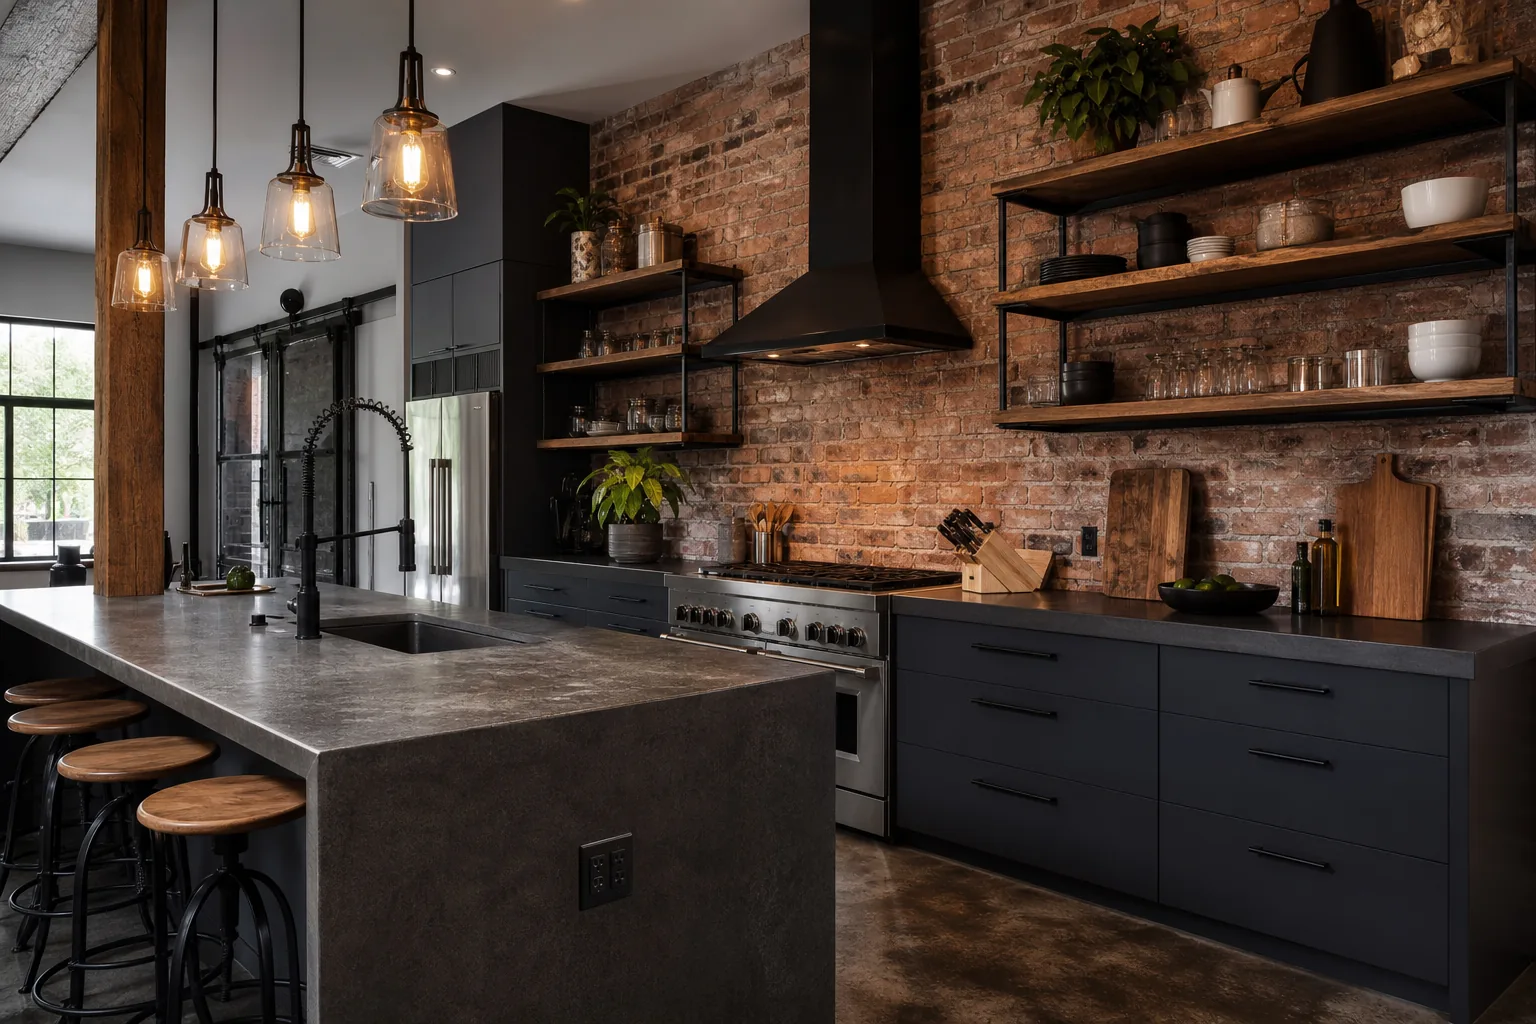
Industrial Kitchens
Metal open shelving, concrete or butcher-block counters, exposed brick or black window frames, and matte black fixtures suit industrial kitchens. Balance raw textures with warm wood so the space does not feel cold.
Industrial kitchen renovation ideas borrow from loft and warehouse aesthetics. Stainless or powder-coated open shelving, concrete or dark quartz counters, and visible ductwork or pendant lighting add character. Wood tones on an island or lower cabinets soften the look. This style suits larger kitchens where raw materials have room to breathe.
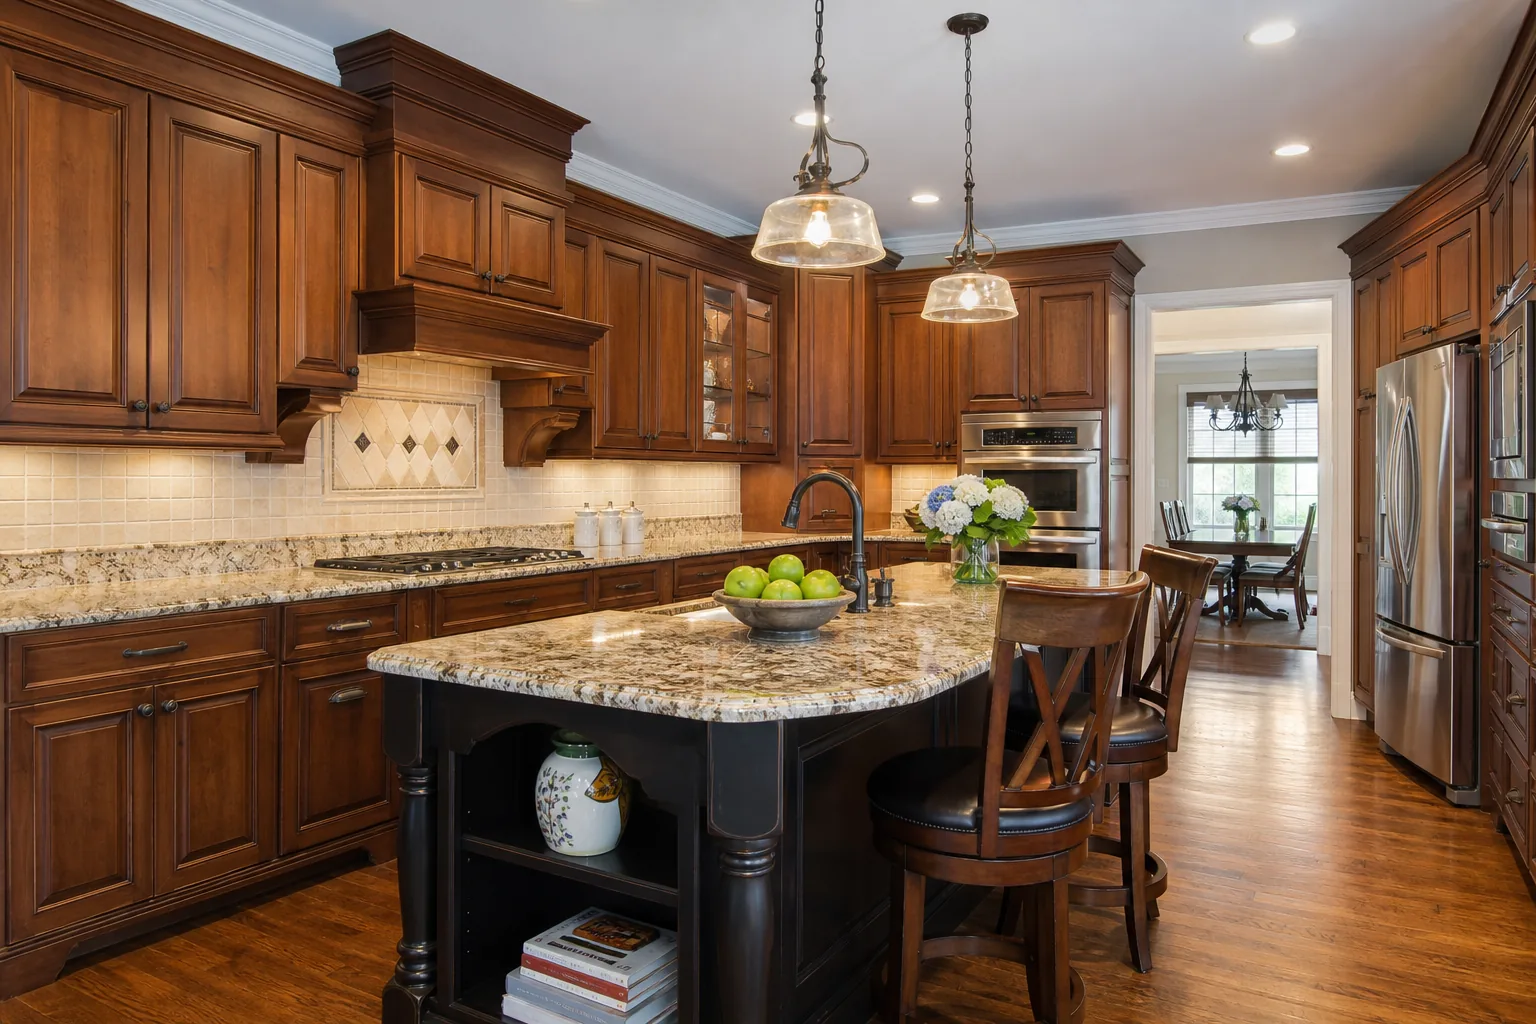
Traditional Kitchens
Raised-panel or detailed shaker doors, crown molding, furniture-style islands, and classic hardware define traditional kitchens. Stone or granite counters and wood floors reinforce the timeless look.
Traditional kitchen renovation ideas appeal to homeowners who want lasting elegance over trends. Glazed or painted wood cabinets, decorative hoods, and furniture legs on islands add craftsmanship cues. Granite, marble, or quartz counters with ogee or eased edges match the style. This direction often costs more in millwork and molding labor but holds value in traditional neighborhoods.
How to Plan a Kitchen Renovation
- Set your budget and include 10–15% contingency for surprises behind walls
- Measure your kitchen wall-to-wall, ceiling height, window and door locations, and appliance rough openings
- Design the layout with a work triangle, island clearance (typically 42–48 in), and landing space beside range and sink
- Choose materials and lock cabinet style, counter material, backsplash, and flooring before ordering
- Pick cabinets: stock, semi-custom, or custom; confirm lead times before demo day
- Build a cabinet cut list or confirm your shop has one before ordering sheet goods
- Hire contractors: licensed GC or coordinated trades; get three written quotes
- Order materials; cabinets and counters often have the longest lead times
- Schedule installation: demo, rough-in, cabinets, counters, backsplash, appliances, punch list
How to Prepare for a Kitchen Renovation
How to prepare for a kitchen renovation is mostly logistics. The construction phase is shorter than the disruption feels if you have not planned daily life around it.
- Empty cabinets: donate or store pantry items and label boxes by category
- Create a temporary kitchen with a microwave, electric kettle, and a cleared counter in another room
- Protect flooring in hallways and adjacent rooms that see heavy foot traffic during demo
- Move valuables: artwork, fragile items, and anything dust-sensitive leave the work zone
- Plan meals: batch-cook before demo, stock disposable plates, and know your takeout budget
- Arrange deliveries and confirm cabinet and appliance delivery windows with your contractor
How Long Does a Kitchen Renovation Take?
| Stage | Time |
|---|---|
| Planning | 2–6 weeks |
| Design | 2–4 weeks |
| Ordering Materials | 3–8 weeks |
| Demolition | 2–5 days |
| Construction | 4–10 weeks |
| Final Touches | 1 week |
Common delays include permit backlogs, cabinet manufacturing queues, countertop templating after cabinets are set, inspection scheduling, and change orders mid-project. Ordering materials before demo, especially cabinets, is the single best way to shorten the on-site phase.
Choosing a Kitchen Renovation Contractor
A kitchen renovation contractor coordinates trades, manages the schedule, and carries liability if something goes wrong. Whether you hire a general contractor or a kitchen renovation company that handles design-build, verify credentials before signing.
- Licensing: confirm state or local contractor license is active for your project type
- Insurance: general liability and workers' compensation protect you during demo and install
- Portfolio: recent kitchen projects with photos matching your scope and finish level
- References: speak with two or three past clients about timeline, communication, and punch-list response
- Quotes: itemized bids covering demo, rough-in, cabinets, counters, and allowances
- Contracts: written scope, payment schedule tied to milestones, and change-order process
- Warranties: workmanship warranty length and what manufacturer warranties cover on cabinets and appliances
Kitchen Renovation Services Explained
| Service | What it includes |
|---|---|
| Design | Layout, elevations, material selections, and permit drawings |
| Demolition | Removing old cabinets, counters, flooring, and sometimes walls |
| Cabinet installation | Leveling bases, scribing fillers, hanging uppers, adjusting doors |
| Countertops | Templating after cabinets, fabrication, and install |
| Flooring | Subfloor prep, tile, hardwood, or LVP installation |
| Electrical | Circuits for range, dishwasher, GFCI outlets, and lighting |
| Plumbing | Sink, dishwasher, ice maker, and gas line connections |
| Painting | Walls, ceilings, trim, and sometimes cabinet refinishing |
| Finishing | Hardware, caulk, backsplash, appliance hookup, final cleaning |
How to Finance a Kitchen Renovation
How to finance kitchen renovation depends on equity, credit, and how quickly you need funds. Compare total cost of borrowing, not just monthly payment.
- Cash: no interest; best when you have savings and want the simplest close
- Home equity loan: fixed rate and term; suits homeowners with substantial equity
- HELOC: flexible draw period; good for phased projects but rates can float
- Personal loan: faster approval, no home as collateral; higher rates than secured options
- Credit cards: convenient for small purchases; avoid carrying a full remodel balance at high APR
- Contractor financing: promotional rates through lender partners; read terms before signing
Does a Kitchen Renovation Increase Home Value?
Kitchen remodels typically return roughly 50–80% of cost at resale depending on market, scope, and over-improvement relative to the neighborhood. The question how much value does a kitchen renovation add is less about hitting a magic ROI number and more about staying in line with comparable homes.
- Typical ROI: mid-range remodels often recoup more than ultra-luxury finishes in average neighborhoods
- Best upgrades: functional layout, quality cabinets, durable counters, and modern lighting
- What buyers value most: clean layout, ample storage, neutral finishes, and reliable appliances
Outdoor Kitchen Renovation Cost
| Tier | Typical Cost | What you get |
|---|---|---|
| Budget | $3,000–$10,000 | Prefabricated grill island, basic counter, no plumbing |
| Mid-range | $15,000–$30,000 | Built-in grill, refrigerator, stone counters, partial cover |
| Luxury | $50,000+ | Full outdoor kitchen with pizza oven, bar, plumbing, and permanent structure |
Common materials include stainless steel cabinets, marine-grade polymer, stone or tile counters, and weather-resistant appliances rated for outdoor use. Plan gas, electric, and water lines during the design phase. Retrofitting utilities after pavers are set is expensive.
Cabinet Planning: The Most Overlooked Part of a Kitchen Renovation

Optimize Your Kitchen Cabinet Sheets Before You Buy
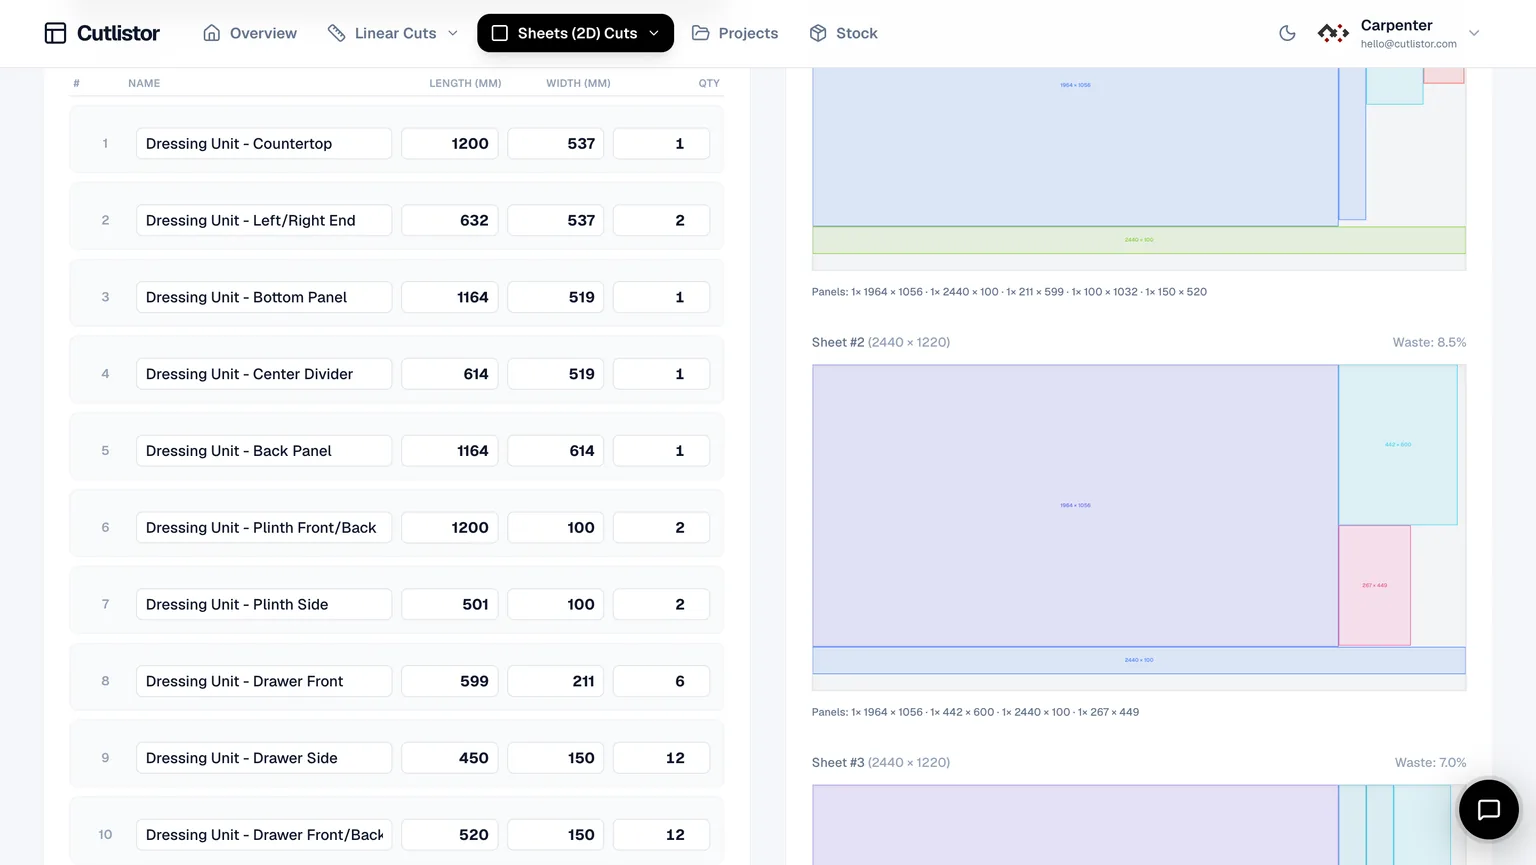
Whether you're building custom kitchen cabinets yourself or working with a cabinet maker, optimizing your plywood sheets before making the first cut can save hundreds of dollars in material costs. Import your part list from Excel or CSV, set kerf to match your saw blade, and get an exact sheet count with printable cutting diagrams.
With Cutlistor you can:
- Optimize plywood and MDF sheet layouts
- Reduce material waste and avoid over-ordering
- Calculate required sheets automatically
- Print professional cutting diagrams for the shop floor
- Estimate material costs before placing your PO
- Import cut lists from Excel or CSV
- Optimize both sheet goods and solid lumber
Frequently Asked Questions
What is the average kitchen renovation cost?
The average kitchen renovation cost in the U.S. falls between $25,000 and $40,000 for a mid-range remodel, though cosmetic refreshes can run $5,000–$15,000 and luxury projects exceed $60,000. Local labor and material prices shift these ranges significantly.
How much does a small kitchen renovation cost?
A small kitchen renovation typically costs $15,000–$30,000 for a full remodel with new cabinets and counters, or $5,000–$12,000 for a refresh that keeps existing boxes and updates surfaces, hardware, and lighting.
How long does a kitchen renovation take?
From first planning meeting to final punch list, expect 3–5 months for a typical mid-range kitchen renovation. On-site construction often runs 4–10 weeks once materials are on hand.
Is renovating a kitchen worth it?
For most homeowners, yes. Improved daily use plus partial cost recovery at resale makes a well-scoped kitchen renovation one of the stronger home investments. Over-improving relative to neighborhood comps reduces financial return even if the kitchen itself is beautiful.
Can I renovate my kitchen myself?
DIY is realistic for cosmetic work like painting cabinets, swapping hardware, and installing a backsplash. Demo, plumbing, gas, and electrical work often require permits and licensed trades. Cabinet building and installation sit in between: skilled DIYers can build boxes if they have accurate cut lists and shop equipment.
What's the most expensive part of a kitchen renovation?
Cabinets are usually the largest single line item, often 30–40% of total kitchen renovation costs. Custom or semi-custom casework, plus installation labor, exceeds counters, appliances, or flooring in most bids.
How much value does a kitchen renovation add?
Expect roughly 50–80% cost recoup at resale for a mid-range remodel, with higher returns in strong markets and lower returns when the finish level far exceeds neighboring homes. Layout and storage improvements matter as much as premium finishes.
Should cabinets or countertops be installed first?
Cabinets install first. Countertop fabricators template against installed bases (and sometimes uppers for full-height splashes). Installing counters before cabinets is not standard practice.
How can I reduce plywood waste when building kitchen cabinets?
Build a complete part list, group by thickness and material, then run a sheet optimizer with kerf set to your blade. Nest small parts into offcuts, and export PDF layouts so the shop floor cuts once with confidence. Most shops save one to two sheets per kitchen compared with manual layout.
What software helps optimize cabinet cut lists?
Cutlistor optimizes plywood and MDF sheet layouts and linear lumber in the browser, with CSV import, kerf control, grain locking, and PDF export. It fits kitchen runs where spreadsheet totals are not enough and you need nested diagrams before ordering sheets.
How much can a cut list optimizer save on kitchen cabinet materials?
Savings depend on kitchen size and material price, but avoiding one extra sheet of prefinished 18 mm melamine or maple ply typically saves $80 to $200 per job. Across a shop running multiple kitchens per month, that adds up to thousands in annual material savings, before counting the cost of remakes from bad manual layouts.
Conclusion
A successful kitchen renovation balances budget, timeline, contractor selection, and design choices that fit how you live. Costs range from a cosmetic refresh to a six-figure luxury gut; planning and material lead times often take longer than the construction phase itself.
Material choices and accurate ordering matter as much as picking the right contractor. Among all the decisions, cabinet planning is one of the easiest ways to reduce renovation costs without sacrificing quality. A cut list optimizer turns your part list into an exact sheet count, lowers plywood waste, prevents reorder emergencies, and gives your cabinet maker or shop a clear diagram before the first sheet hits the saw.
Try Cutlistor to optimize plywood layouts, minimize waste, and generate efficient cutting plans before purchasing materials. Whether you are a contractor quoting a kitchen run, a cabinet shop nesting melamine, or a DIY renovator building custom boxes, running the cut list first is the step that protects your material budget.