Article
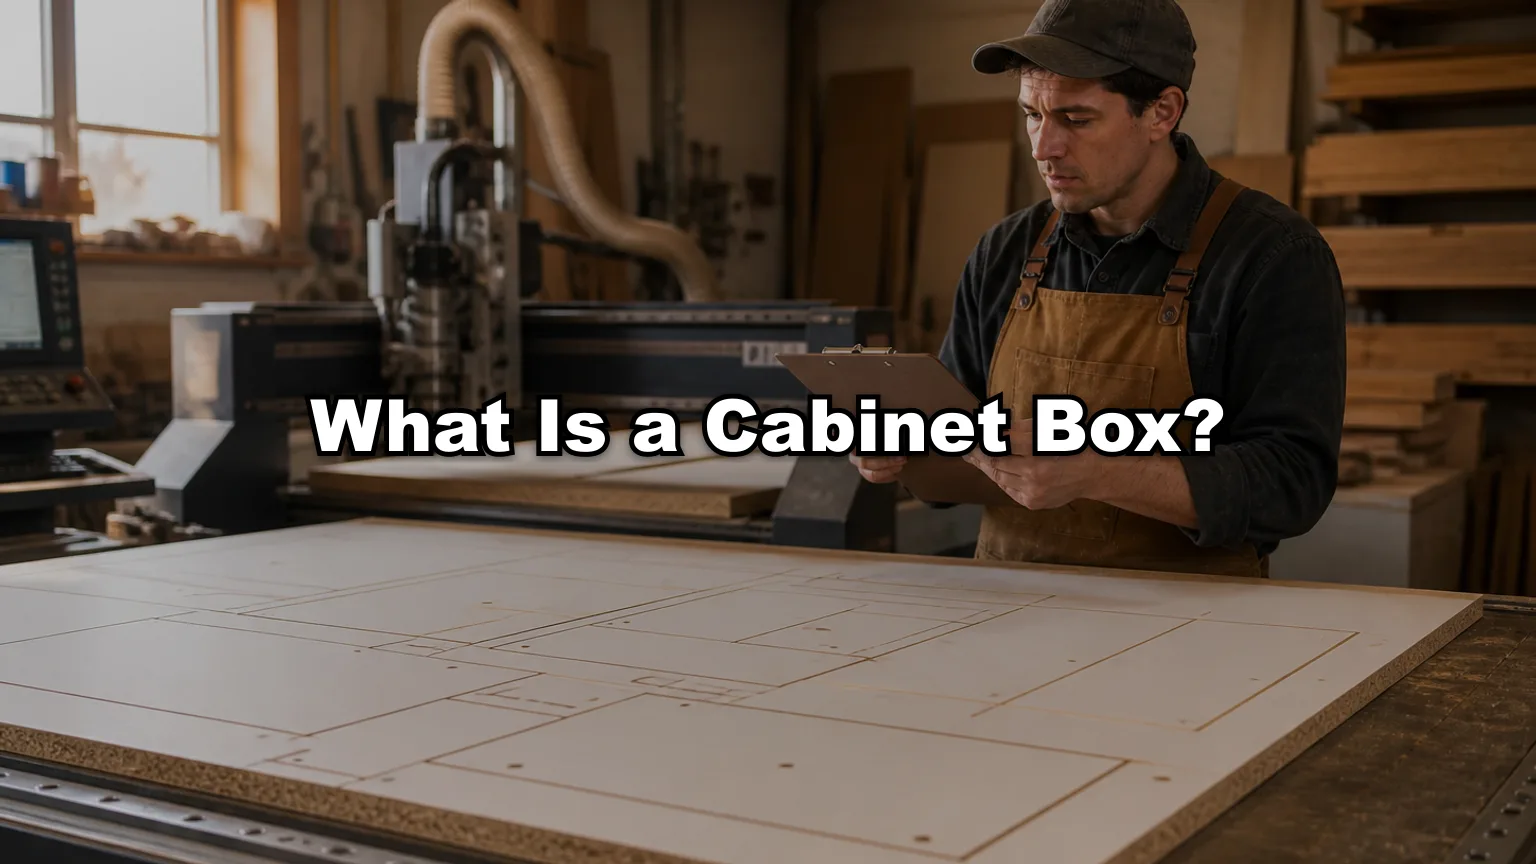
What Is a Cabinet Box? Carcase Construction for Shops
Cutlistor Team5 min read
Introduction
A cabinet box, also called the carcase or case, is the structural shell of a cabinet before doors, drawers, and decorative faces go on. For professional shops, the box is the production unit: it has a cut list, a nest, a hardware package, and a place on the assembly line.
Everything else hangs on the box. If gables are short or the back is racked, no door style saves the install. This guide defines the cabinet box in shop terms, lists its parts, and shows how boxes become sheet nests and quotes.
Related deep dives cover cabinet parts, gables, nailers, and the cabinet making pillar.
Cabinet Box Definition
The cabinet box is the assembled volume made from sides (gables), bottom, top or stretchers, back, and fastening members such as nailers. It establishes overall width, depth, and height for the unit and provides mounting for hinges, slides, and shelves.
In estimating language, a kitchen is often priced as N boxes plus fillers, doors, and countertops. Production scheduling likewise tracks boxes through cut, edge, bore, assemble, and finish stages.
- Structural shell, not the door or drawer front
- Defined by overall W x D x H and construction method
- Consumes most of the sheet goods on a kitchen job
- Receives face frame (if used) after or during assembly depending on shop flow
Parts of a Cabinet Box
| Part | Function | Typical stock |
|---|---|---|
| Gables (sides) | Height and depth; carry shelves and hardware | 3/4 in sheet |
| Bottom | Floor of the box | 3/4 in sheet |
| Top / stretchers | Close or stiffen the top | Full panel or strips |
| Back | Square the box; wall fastening surface | 1/4–1/2 in sheet |
| Nailers / hanging rails | Screw to studs; stiffen | 3/4 in strips |
| Fixed shelves | Structure and storage | 3/4 in sheet |
| Toe kick zone | Recess or platform at base | Integrated or separate |
Box Construction Types
Frameless boxes expose banded front edges and usually full-overlay doors. Face-frame boxes accept a front frame that defines the reveal. Both can be built from plywood, melamine particleboard, or MDF depending on grade and moisture exposure.
Joinery options include dados and rabbets, dowels, confirmat screws, pocket screws, lock dowels, and CNC-fitted joints. The joinery choice changes finished panel sizes; see the calculation guide before you batch a production run.
Materials for Cabinet Boxes
Pre-finished melamine is common in frameless production for speed and clean interiors. Hardwood plywood remains a custom favorite for paint or stain-grade work. Moisture-prone zones (sink bases, some laundry) may justify plywood over particleboard cores.
Never mix thicknesses in one nest group. Keep 3/4 in carcase parts separate from 1/2 in or 1/4 in backs on the cut list and in the optimizer.
Cut Lists for Boxes
Each box type (base, wall, tall, drawer base, sink base) should have a template: which parts exist, which thickness, which grain rules. Instantiating a template for a 30 in base should only require width-driven recalculation plus job-specific shelves.
Batch identical boxes on one nest. Twelve identical 24 in bases nest more efficiently than twelve unique widths when the design allows standardization.
Nesting Boxes in Cutlistor
Enter all sheet parts for the box run, set kerf to the panel saw or CNC bit, lock grain on exposed gables, and compare layout methods for sheet count. Export PDF plans for the floor. Use the linear optimizer for face frames and fillers that dress the boxes.
Cutlistor's free tier meters something different: editing parts and re-optimizing the layout are unlimited, and only PDF export and starting a new project count against a daily allowance of 3. Cut lists are capped at 20 rows, CSV and XLSX import is limited to 5 rows per file, and nothing is saved between sessions.
Paid plans (Pro $12/mo or $99/yr; Business $25/mo or $249/yr; Team $99/mo or $999/yr up to 5 seats) add saved projects, stock inventory, and DXF export. Cutlistor is not a cabinet design suite and does not produce hinge boring maps.
Common Box Types on a Kitchen Job
Not every box is a plain base. Name the type on the cut list so templates pull the right parts.
- Base: drawers or doors; stretchers common; toe kick required
- Sink base: often no full top or center shelf; plumbing clearances
- Drawer base: multiple drawer openings; slide clearances drive interior
- Wall: nailers mandatory; shallower depth
- Tall pantry / oven: long gables; mid partitions possible
- Corner / blind: special widths and fillers; watch door swing
Box QA Before It Leaves the Bench
Square, diagonal measures, and back fastening decide whether doors reveal evenly on site. Label each box to match the elevation ID from the cut list so installers do not swap a dishwasher opening with a tray base.
- Check diagonals before the glue sets or screws final-torque
- Confirm nailer locations against the hanging plan
- Verify toe kick alignment across a run
- Stage hardware bags per box ID
FAQ
Is 'carcase' the same as 'cabinet box'?
Yes in most shop speech. Carcase (sometimes spelled carcass) is the traditional term; box is common on North American floors. Use whichever your drawings already use and stay consistent on labels.
Can a box skip a full back?
Some face-frame shops use partial backs or nailer-only systems. Racking resistance and pest/dust control suffer if detailing is weak. Frameless production usually keeps a full back. Document the choice; it changes the cut list and material cost.
Should boxes ship assembled?
Assembled boxes protect joinery but cost cube space on the truck. RTA (ready to assemble) or flat-pack production shifts labor to the site or dealer. Nesting still happens either way; only assembly location changes.
Conclusion
Explore the cabinet making hub and nest your next box run in the free sheet optimizer.