Calculator page · 6 min read
Cupboard cutting list calculator
Built-in cupboards are the most repetitive board work there is: a handful of rectangles, repeated across every module, in one or two board types. That makes them ideal for a cutting list calculator and unforgiving of arithmetic slips, because a 2 mm error in the shelf length turns up in every single unit. This page covers the parts a cupboard carcass actually needs, the subtraction that catches people out, and how to turn a run of cupboards into a board count you can order against.
The parts in a cupboard carcass
Whether it is a kitchen base unit or a floor-to-ceiling bedroom cupboard, the carcass is the same short list. Doors and drawer fronts are usually ordered or made separately, but the box is always this.
| Part | Qty per module | Size (18 mm board, module width W, depth D, height H) |
|---|---|---|
| Gable (side) | 2 | H × D |
| Top deck | 1 | (W − 36) × D |
| Bottom deck | 1 | (W − 36) × D |
| Fixed shelf | 1+ | (W − 36) × D |
| Adjustable shelf | as needed | (W − 40) × (D − 20) |
| Rail / stretcher | 2 | (W − 36) × 100 |
| Back | 1 | (W − 30) × (H − 30) in 3 mm or 16 mm |
| Plinth / kicker | 1 | W × 100-150 |
Adjustable shelves are cut a few millimetres under so they drop in without scraping. Backs assume a groove; a surface-fixed back is cut to the full outer size instead.
The subtraction that catches everyone
Every horizontal part is the module width minus two board thicknesses. In 18 mm board that is W − 36; in 16 mm board it is W − 32.
So a 900 mm cupboard in 18 mm melamine has 864 mm decks and shelves. A 600 mm module has 564 mm. A 450 mm module has 414 mm. Get this wrong and nothing is visible until the carcass is standing and the shelf will not go in - or worse, goes in with a 4 mm gap at each end.
The second trap is mixing board thicknesses. If the backs are 16 mm and the carcass is 18 mm, the back's width is not the same subtraction as the shelf's. Write the thickness against every part in the cutting list, not just the material name.
Cupboard cutting list workflow, board by board
A run of cupboards is one cutting list, not one per unit. Quantities are per job, so the person at the saw never has to multiply.
- List module widths first: a 3000 mm run might be 900 + 900 + 600 + 600, plus a filler
- Work out the horizontal part length per module width - W − 36 in 18 mm board
- Total the parts across the whole run: four modules means eight gables, four decks, and so on
- Split by board type - 18 mm carcass, 16 mm or 3 mm backs, and any 25 mm tops are separate plans
- Enter the board you buy (2750 × 1830 or 2440 × 1220) and your saw's kerf
- Run it, read the board count, export the PDF and cut against the diagram rather than the list
Free in the browser with no account: 20 part rows per session and 3 PDF exports a day, which covers a full run of built-ins comfortably.
Worked example: 3000 mm of built-in bedroom cupboards
A floor-to-ceiling run 3000 mm wide, 2400 mm high, 600 mm deep, in 18 mm white melamine on 2750 × 1830 board. Four modules: two at 900 mm and two at 600 mm, hanging space in the tall sections and shelves in one.
Gables: five, not eight - adjacent modules share a gable in a built-in run, which is the main way built-ins differ from freestanding units. Each 2400 × 600.
Horizontals: the 900 mm modules give 864 mm parts, the 600 mm modules give 564 mm. Top and bottom deck each, plus a fixed shelf at hanging-rail height, plus adjustable shelves in the shelved bay.
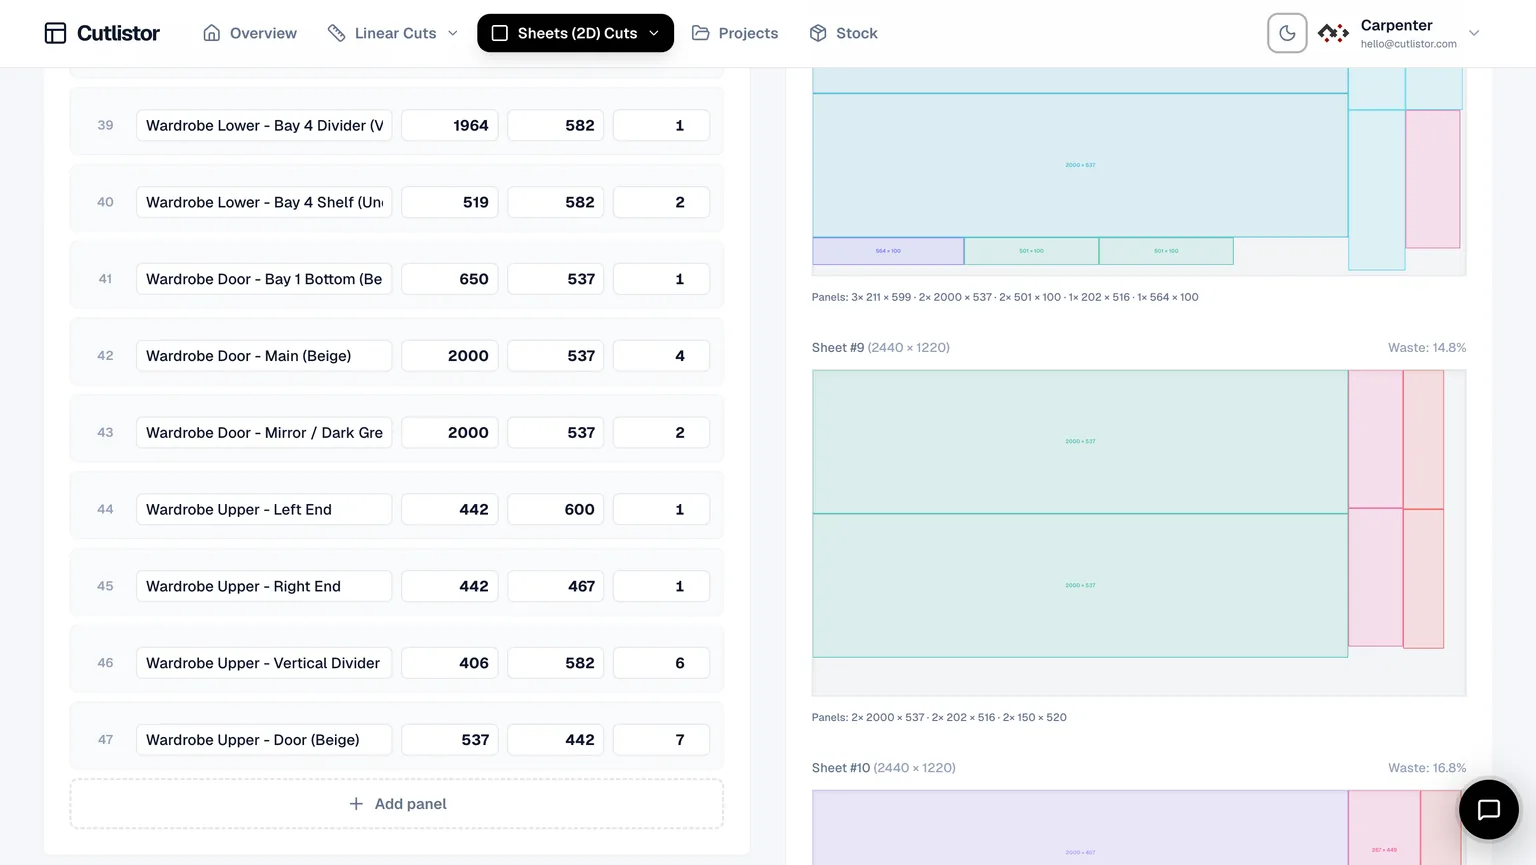
The 2400 mm gables are the constraint. On a 2750 mm board they fit along the length with 350 mm to spare, and at 600 mm deep three fit across the 1830 width (3 × 600 + 2 × 4.4 = 1808.8 mm). So one board yields three gables and a 350 × 1830 offcut worth keeping for shelves. Five gables therefore need two boards before a single horizontal part is cut - which is exactly the sort of thing that is obvious from a layout and invisible from a parts list.
Kitchen cupboards: what changes
Kitchen work adds constraints that bedroom cupboards do not have, and most of them are set by things you do not cut.
Appliance openings follow the appliance spec, not your module widths - an under-counter oven or dishwasher needs a clear opening to the manufacturer's figure, and the cupboards fill what is left. Sink bases are sized around the bowl. Corner units eat width in ways a simple run does not, so lay them out first and fill the rest.
Counter height is usually around 900 mm finished, which with a 30-40 mm top and a 100-150 mm plinth puts the carcass near 720 mm. Confirm your own build-up before cutting gables, because that is the one part you cannot trim afterwards.
Before you cut a run of cupboards
- Measure the opening at floor, mid-height and ceiling - built-ins go into walls that are rarely square
- Budget a filler at one or both ends rather than assuming the run closes exactly
- Confirm board thickness with callipers; 18 mm melamine is often 17.8, and it compounds across a run
- Decide edging convention once - finished size including edging, or cut size plus edging noted
- Check the shared-gable count on built-ins before totalling parts, or you will cut three spare gables
- Cut one module and dry-assemble it before committing the whole run to the saw
FAQ
- Is the cupboard cutting list calculator free?
- Yes. It runs in your browser with no account and no download, within daily PDF export limits.
- How do I work out shelf length for a cupboard?
- Module width minus two board thicknesses. A 900 mm cupboard in 18 mm board has 864 mm shelves; cut adjustable shelves a few millimetres shorter again so they drop in cleanly.
- How many gables does a run of built-in cupboards need?
- Adjacent modules share a gable, so a four-module run needs five gables rather than eight. Freestanding units need two each.
- Can I use it for kitchen cupboards as well as bedroom built-ins?
- Yes - same carcass arithmetic. Kitchens add appliance openings and counter build-up, which set the module sizes before you cut anything.
- What board size should I enter?
- Whatever your supplier delivers. 2750 × 1830 is common for melamine board, 2440 × 1220 for plywood and MDF. Use the delivery note, not the nominal name.
Related calculators
- Plywood cut calculator for real sheet sizesFree plywood cut calculator: nest parts on standard sheets, apply kerf, preview the cut layout, and export a PDF cut plan in your browser.
- 4×8 plywood cut calculatorFree 4×8 plywood cut calculator - enter your parts, get the sheet count and a kerf-aware cutting diagram in seconds. Grain direction, PDF export, no download.
- MDF cut list calculatorMDF cut list calculator for raw and primed panels: nest parts, kerf-aware cuts, yield focus, free browser tool on Cutlistor.
- Melamine cut list calculatorMelamine cut list calculator for prefinished panels: nested layouts, chip-out aware sequencing notes, PDF export from Cutlistor.